

BEDS4
BATHS2 full 1 partial
SQUARE FEET2,539
MLS#MDCR2038872
STATUSACTIVE
PROPERTY TYPEResidential - Single Family
SUBDIVISIONFURNACE HILLS
SCHOOLCARROLL COUNTY PUBLIC SCHOOLS
Property Description
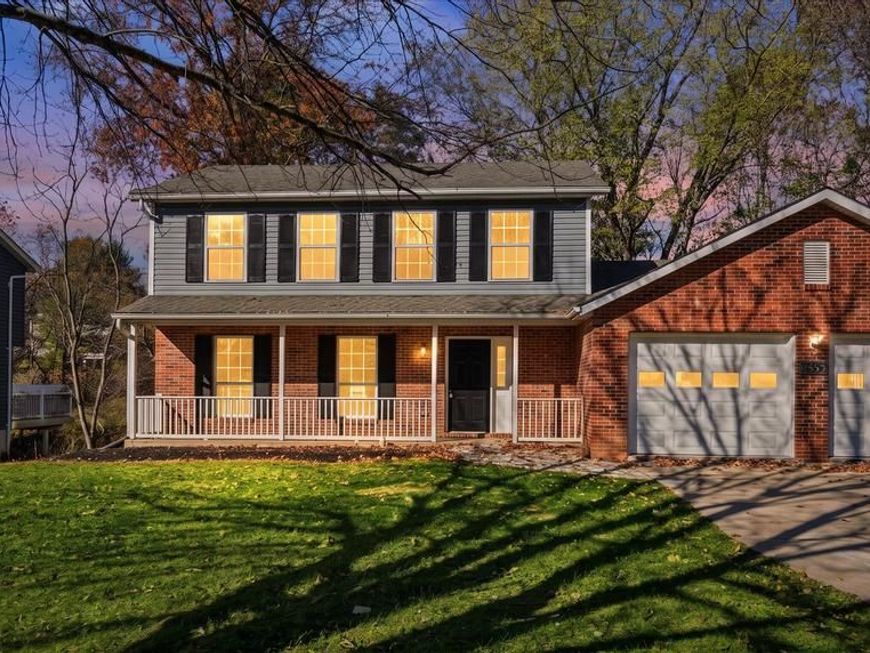
Welcome to this beautifully renovated 4-bedroom, 2.5-bathroom Colonial home in Westminster, featuring a bright, inviting layout and quality finishes throughout! The main level boasts a spacious living and dining area with glowing wood-style floors, classic wainscoting, and bay windows, flowing seamlessly into a modern kitchen complete with upgraded countertops, a center island, and stainless steel appliances. Relax in the adjoining family room around the cozy fireplace, or step outside to an expansive rear deck overlooking the wooded yard and stone fire-pit patio. The upper level offers four comfortable bedrooms and two full bathrooms, including a primary suite with its own private bath. Downstairs, the lower level expands your living space with a large recreation room and an expansive utility and storage area. Outside, enjoy an attached two-car garage with epoxy floors and a large driveway with plentiful parking. Completely move-in ready!
Property Features
Property Type: Residential - Single Family
Basement: Yes
Basement: Rear Entrance
Cooling: Heat Pump(s)
Fireplaces: 1
Fuel Type: Electric
Garage: 2
Heating: Heat Pump(s)
Home Style: Colonial
Lot Size: 0.24 Acres
Roof Type: Asphalt, Architectural Shingle
Stories: 3.0
Taxes: $7,036
Year Built: 1989
Feature Descriptions
Additional Structures: Above Grade, Below Grade
Appliances: Built-In Microwave, Dishwasher, Refrigerator, Oven/Range - Electric, Stainless Steel Appliances
Electric: 200+ Amp Service
Exterior: Brick Front
Exterior: Exterior Lighting, Sidewalks
Fireplace: Mantel(s), Wood
Flooring: Luxury Vinyl Plank, Carpet, Ceramic Tile, Concrete
Interior: Kitchen - Eat-In, Air Filter System, Kitchen - Island, Upgraded Countertops, Recessed Lighting, Floor Plan - Open, Primary Bath(s)
Lot Dimensions: 0.24 Acre(S)
Municipality: WESTMINSTER
Parking Features: Asphalt Driveway
Parking Notes: 4 Total Parking Spaces
Rooms: Living Room, Dining Room, Primary Bedroom, Bedroom 2,Bedroom 3,Bedroom 4,Kitchen, Family Room, Foyer, Recreation Room, Storage Room, Primary Bathroom, Full Bath, Half Bath
Sewer: Public Sewer
SQFT Above Finished: 1998
SQFT Below Finished: 541
SQFT Total Finished: 2539
Structure Type: Detached
Total Garage/Parking Spaces: 4
Utilities: Electric Available, Water Available, Sewer Available, Cable TV Available
Water: Public
Windows: Double Pane
Room Sizes
Living Room: 19 x 13 Level - Main
Dining Room: 11 x 13 Level - Main
Kitchen: 18 x 13 Level - Main
Family Room: 23 x 13 Level - Main
Foyer: 6 x 13 Level - Main
Half Bath: 5 x 4 Level - Main
Primary Bedroom: 13 x 14 Level - Upper 1
Primary Bathroom: 5 x 6 Level - Upper 1
Bedroom 2: 14 x 10 Level - Upper 1
Bedroom 3: 12 x 10 Level - Upper 1
Bedroom 4: 10 x 14 Level - Upper 1
Full Bath: 5 x 8 Level - Upper 1
Recreation Room: 29 x 23 Level - Lower 1
Storage Room: 38 x 14 Level - Lower 1
Local Schools
High School: WESTMINSTER
Middle School: WESTMINSTER
Elementary School: WESTMINSTER
School District: CARROLL COUNTY PUBLIC SCHOOLS
Listed By / Shown By
Listed By
Agency Name: Real Estate Professionals, Inc.
Agency Phone: 4109189740
Shown By
Agent Name: Rob Marrella
Agent Phone: Cell: (610) 587-6059
Agency Title: Berkshire Hathaway HomeServices Homesale Realty

 First American
Estimate Your Payment
Estimated Payment
$ 1,920.22 per month $1,179.33 Principal & Interest $586.33 Property Tax $154.55 Homeowner's Insurance



 Corporate Office - 215 S Centerville Rd. Lancaster, PA 17603

552 Crossbridge Drive | MLS# MDCR2038872
This single family home located at 552 Crossbridge Drive , Westminster, MD 21158 is currently listed for sale with an asking price of $529,900. This property was built in 1989 and has 4 bedrooms and 2 full and 1 partial baths with 2539 sq. ft. Crossbridge Drive is located in the FURNACE HILLS subdivision within the CARROLL COUNTY PUBLIC SCHOOLS school district. Search FURNACE HILLS real estate on robmarrella.homesale.com today.