

BEDS4
BATHS2 full 1 partial
SQUARE FEET2,408
MLS#MDPG2225562
STATUSACTIVE
PROPERTY TYPEResidential - Single Family
SUBDIVISIONALLENTOWN ESTATES
SCHOOLPRINCE GEORGES COUNTY PUBLIC SCHOOLS
Property Description
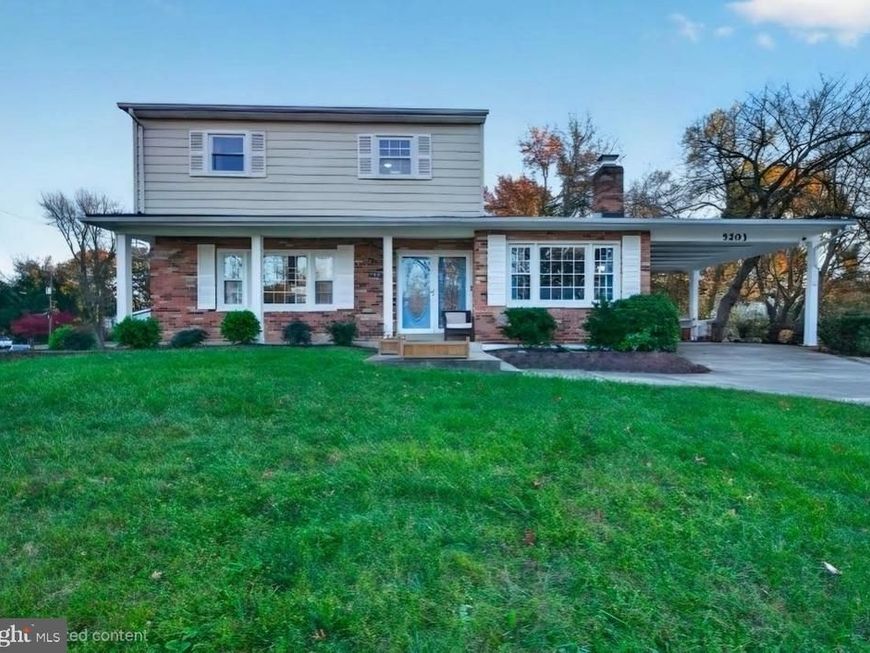
Welcome to 5203 Redd Lane, a move-in-ready Colonial on a quiet corner cul-de-sac lot in Allentown Estates. It has 4 bedrooms, 2.5 baths and 2,808 sq ft of living space, and the big-ticket items are already done: a 2018 roof, updated vinyl thermal windows, a renovated kitchen, a renovated primary bath and main-level laundry. A covered front porch and double front doors open to a bright foyer. An oversized picture window fills the living room with natural light, and the room flows into the dining room and the kitchen, which has shaker-style cabinets, Corian counters, custom shelving, stainless steel appliances, gas cooking and a bay window overlooking the backyard. The family room has a second picture window and a gas fireplace with hearth and mantel. The main level also has a half bath, a coat closet, and a mudroom with laundry and extra storage. All 4 bedrooms and 2 full baths are upstairs. The primary suite has 2 closets, a custom wardrobe that adds a full wall of storage, and a renovated en-suite bath. Each of the three additional bedrooms fits a queen bed and has a double closet. The updated hall bath has a tub/shower, vanity and medicine cabinet storage, and a window. Rich wood floors run throughout the main and upper levels. The finished basement is flexible space for a rec room, home gym, office or media room, and it also has a large storage area and a workshop. Out back, the privacy-fenced yard has a deck and patio for everyday living and entertaining. The carport has an outdoor storage room, and the carport and driveway together park 3 vehicles. The home has central heat and air, with ceiling fans throughout. The location puts you minutes from the Capital Beltway (I-95/I-495), the Metro Green Line, Joint Base Andrews, the U.S. Census Bureau and Capitol Hill. National Harbor, Iverson Mall, Woodberry Plaza, Old Branch Crossing and Rosecroft Shopping Center are close by, along with Henson Creek Park, Tinkers Creek Stream Valley Park and local recreation centers. Schedule you showing TODAY!
Property Features
Property Type: Residential - Single Family
Basement: Yes
Basement: Partially Finished, Workshop, Windows, Walkout Stairs, Space For Rooms, Rear Entrance, Interior Access, Full, Daylight, Partial
Cooling: Central A/C
Fireplaces: 1
Fuel Type: Natural Gas
Heating: Forced Air
Home Style: Colonial
Lot Size: 0.29 Acres
Roof Type: Shingle
Stories: 3.0
Taxes: $4,947
Year Built: 1966
Feature Descriptions
Additional Structures: Above Grade, Below Grade
Appliances: Built-In Microwave, Dishwasher, Disposal, Dryer, Freezer, Icemaker, Microwave, Oven/Range - Gas, Refrigerator, Stainless Steel Appliances, Washer, Water Heater
Electric: 150 Amps
Exterior: Brick, Vinyl Siding
Fencing: Rear, Wood, Privacy
Fireplace: Fireplace - Glass Doors, Gas/Propane, Mantel(s)
Flooring: Hardwood, Ceramic Tile
Interior: Dining Area, Primary Bath(s), Wood Floors, Attic, Carpet, Combination Kitchen/Dining, Bathroom - Tub Shower, Bathroom - Walk-In Shower, Ceiling Fan(s), Floor Plan - Traditional, Kitchen - Gourmet, Upgraded Countertops, Window Treatments
Location: Corner Lot/Unit
Lot Dimensions: 0.29 Acre(S)
Municipality: N/A
Parking Features: Concrete Driveway
Parking Notes: 1 Total Parking Spaces
Sewer: Public Sewer
SQFT Above Finished: 1781
SQFT Below Finished: 627
SQFT Total Finished: 2408
Structure Type: Detached
Total Garage/Parking Spaces: 1
Utilities: Electric Available, Cable TV Available, Natural Gas Available, Sewer Available, Water Available
Water: Public
Windows: Double Pane, Vinyl Clad
Local Schools
High School: CROSSLAND
Middle School: THURGOOD MARSHALL
Elementary School: ALLENWOOD
School District: PRINCE GEORGES COUNTY PUBLIC SCHOOLS
Listed By / Shown By
Listed By
Agency Name: Samson Properties
Agency Phone: 3018500255
Shown By
Agent Name: Rob Marrella
Agent Phone: Cell: (610) 587-6059
Agency Title: Berkshire Hathaway HomeServices Homesale Realty

 First American
Estimate Your Payment
Estimated Payment
$ 1,595.35 per month $1,046.02 Principal & Interest $412.25 Property Tax $137.08 Homeowner's Insurance



 Corporate Office - 215 S Centerville Rd. Lancaster, PA 17603

5203 Redd Lane | MLS# MDPG2225562
This single family home located at 5203 Redd Lane, Temple Hills, MD 20748 is currently listed for sale with an asking price of $470,000. This property was built in 1966 and has 4 bedrooms and 2 full and 1 partial baths with 2408 sq. ft. Redd Lane is located in the ALLENTOWN ESTATES subdivision within the PRINCE GEORGES COUNTY PUBLIC SCHOOLS school district. Search ALLENTOWN ESTATES real estate on robmarrella.homesale.com today.